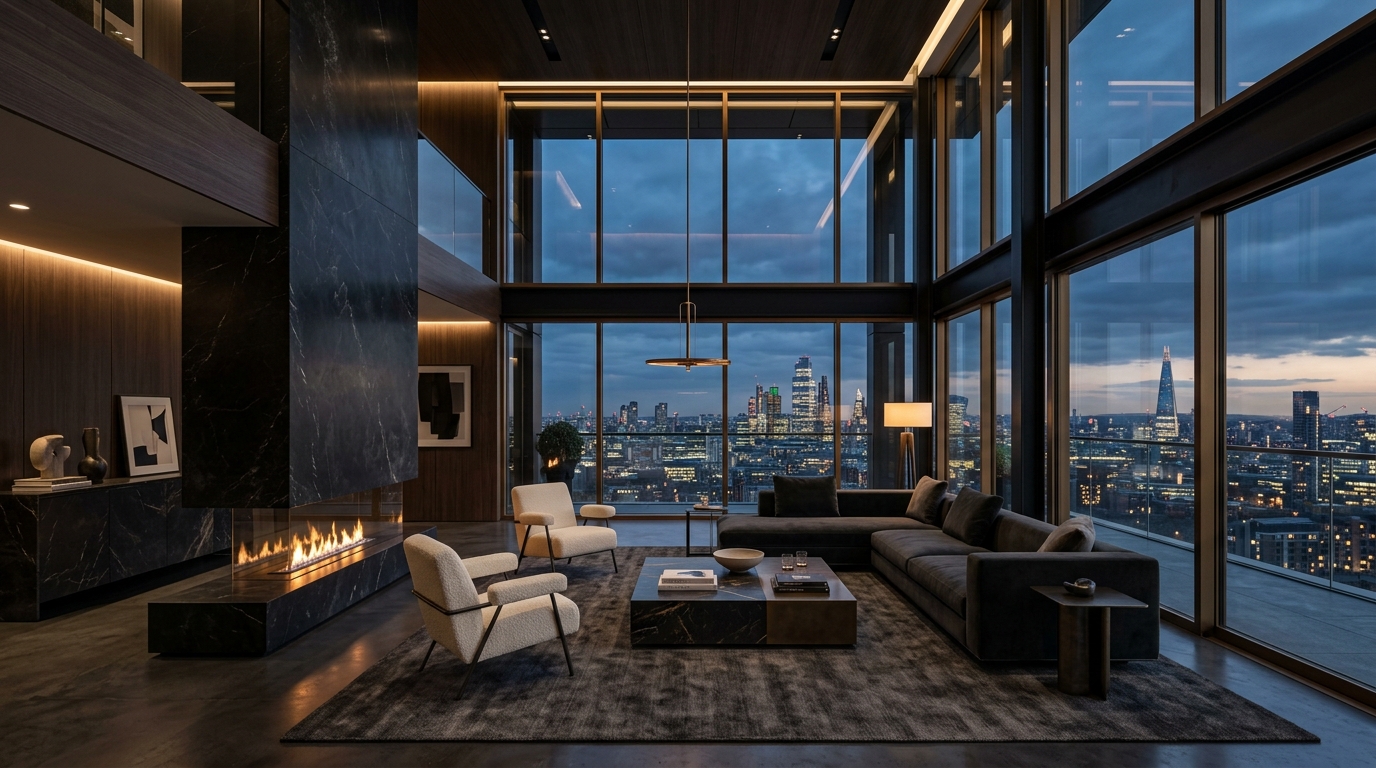
The Obsidian Sky Penthouse
6,400 sq.ftMonolithic Nero Marquina black marble, cantilevered ceilings, and panoramic city vistas.
Where art, function and life meet.
End-to-end turnkey architectural interiors. From conceptual genesis and bespoke structural builds to white-glove handover in global destinations.
“We do not merely decorate square footage; we choreograph atmosphere, light, and architectural harmony to evoke emotional resonance.”
Founded on the uncompromising pursuit of architectural distinction, The El Design House operates as a bespoke interior design studio catering to discerning homeowners, luxury hospitality operators, and forward-thinking commercial enterprises worldwide.
Our practice is distinguished by taking on only comprehensive, end-to-end commissions. By maintaining absolute control from the initial structural blueprint through fabrication to bespoke joinery, we safeguard the purity of the design vision.
To be the global benchmark for transformative spatial design—where architectural minimalism and sensory richness coexist in timeless balance.
To deliver seamless, white-glove turnkey execution across residential and commercial domains, liberating our clients through impeccable craft and absolute precision.
A methodical, uncompromised four-stage journey from intimate dialogue to turnkey reality.
We begin with an exhaustive questionnaire to fully understand the client’s needs and expectations. The most important of all steps.
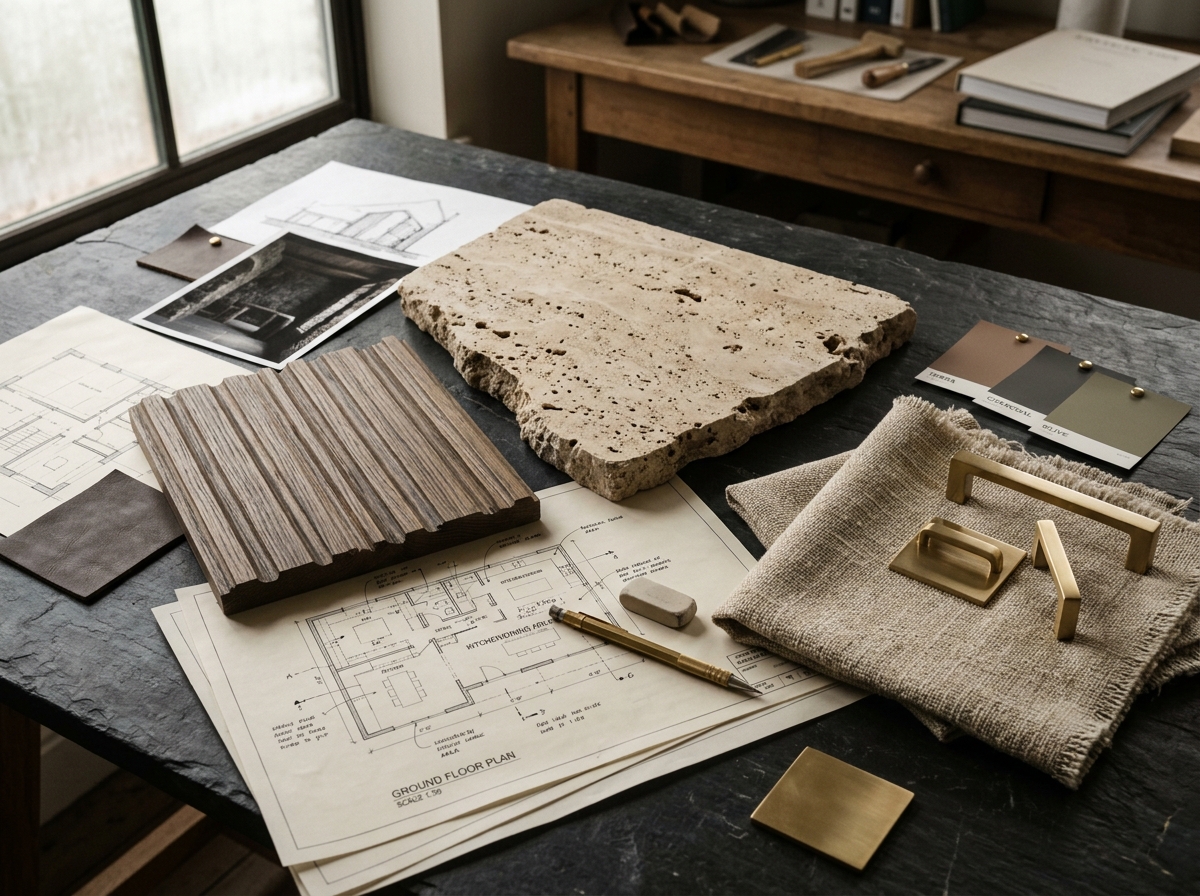
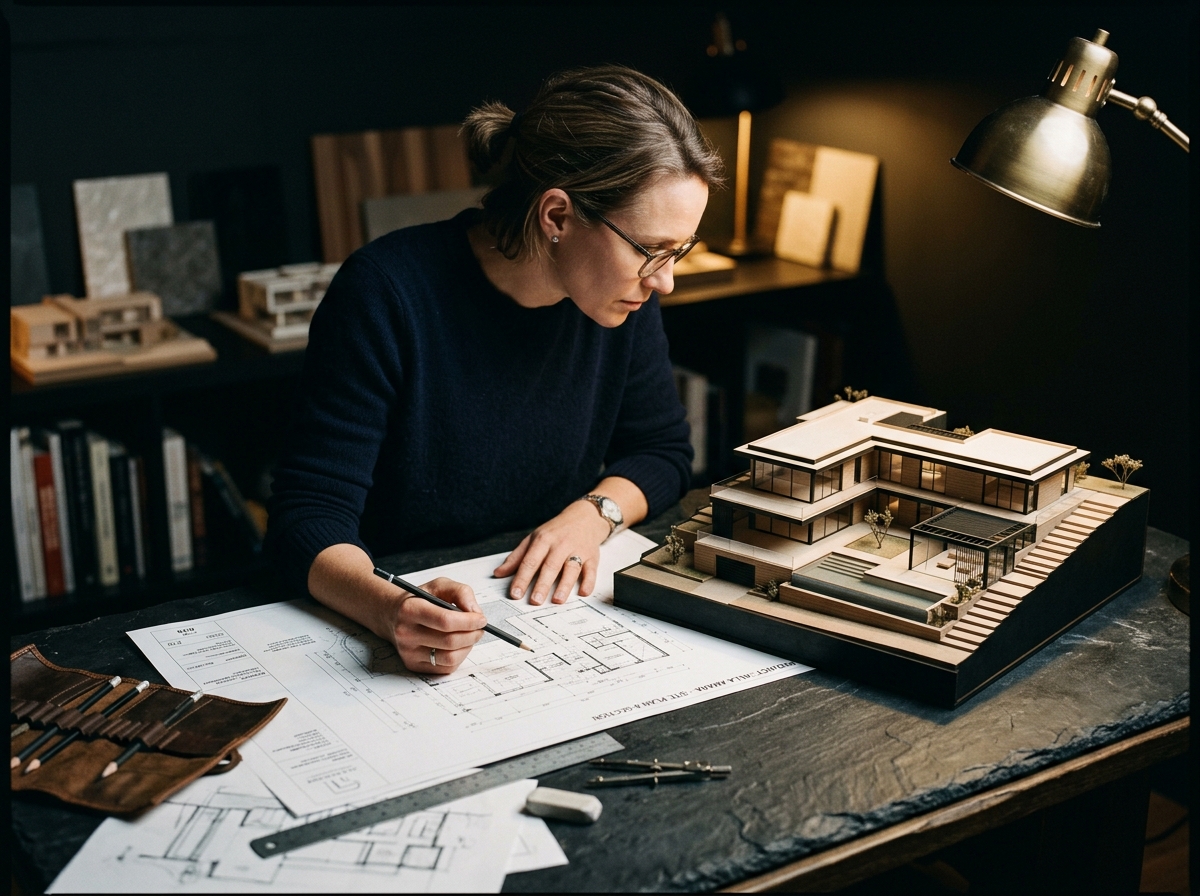
Translating the brief into the blueprint of what is to come. From moodboards to models, we design every last detail.
Bringing our designs to life by building it from the ground up. As we only take on end-to-end projects, everything from structural design to decor is executed in this phase.
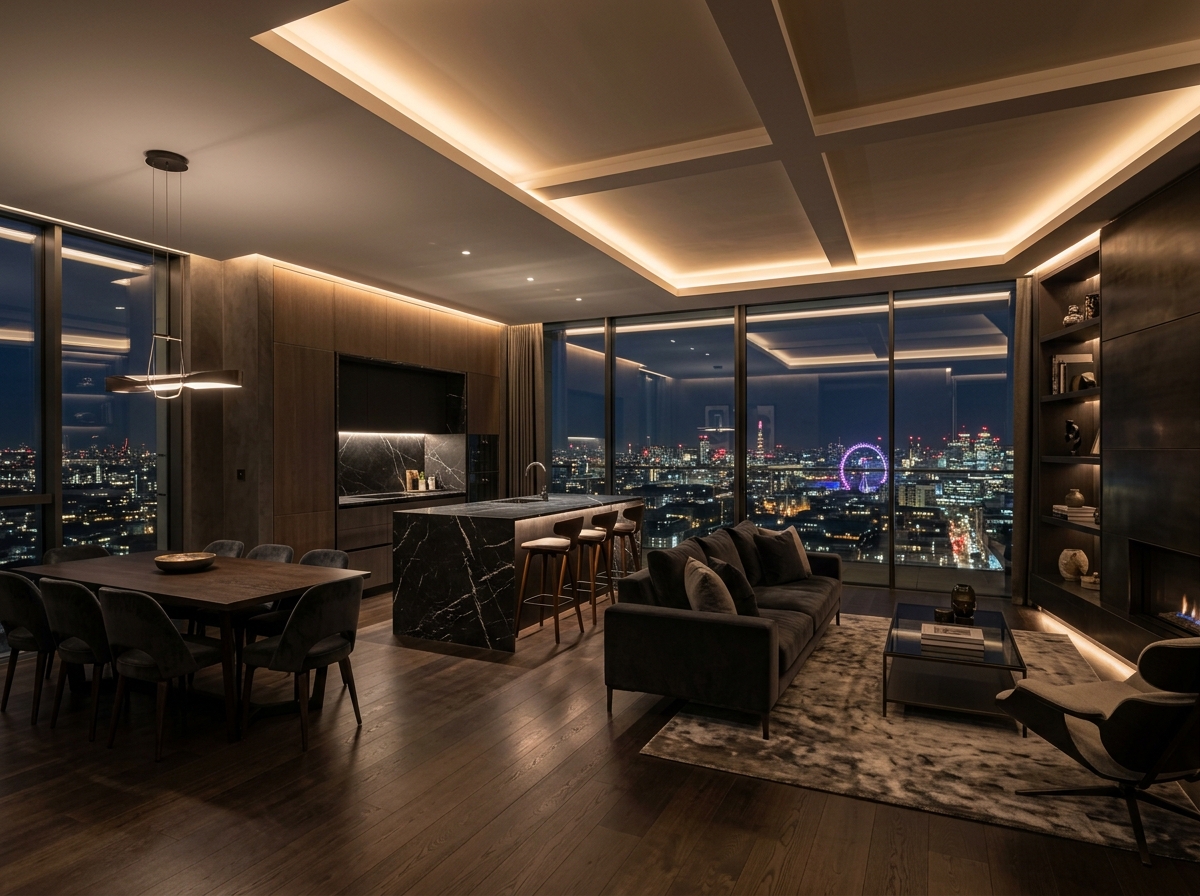
The most anticipated moment, where we hand our clients the keys to their new space, all ready to move in.
Our turnkey protocol ensures seamless project delivery whether in London, Dubai, New York, or Singapore.
Explore our landmark residential sanctuaries and iconic commercial developments executed with relentless precision.
Monolithic Nero Marquina black marble, cantilevered ceilings, and panoramic city vistas.
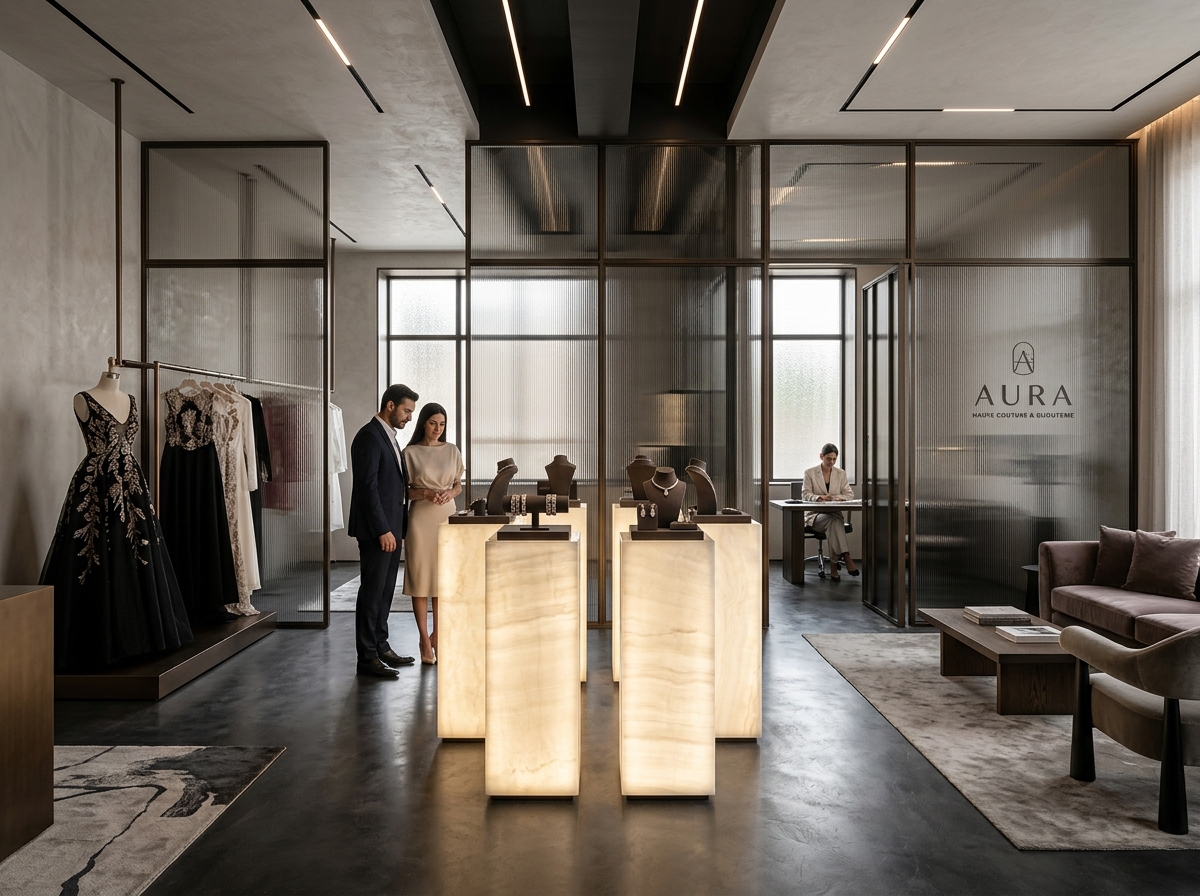
Fluted smoked glass partitions, backlit white onyx plinths, and bespoke bronze display cases.
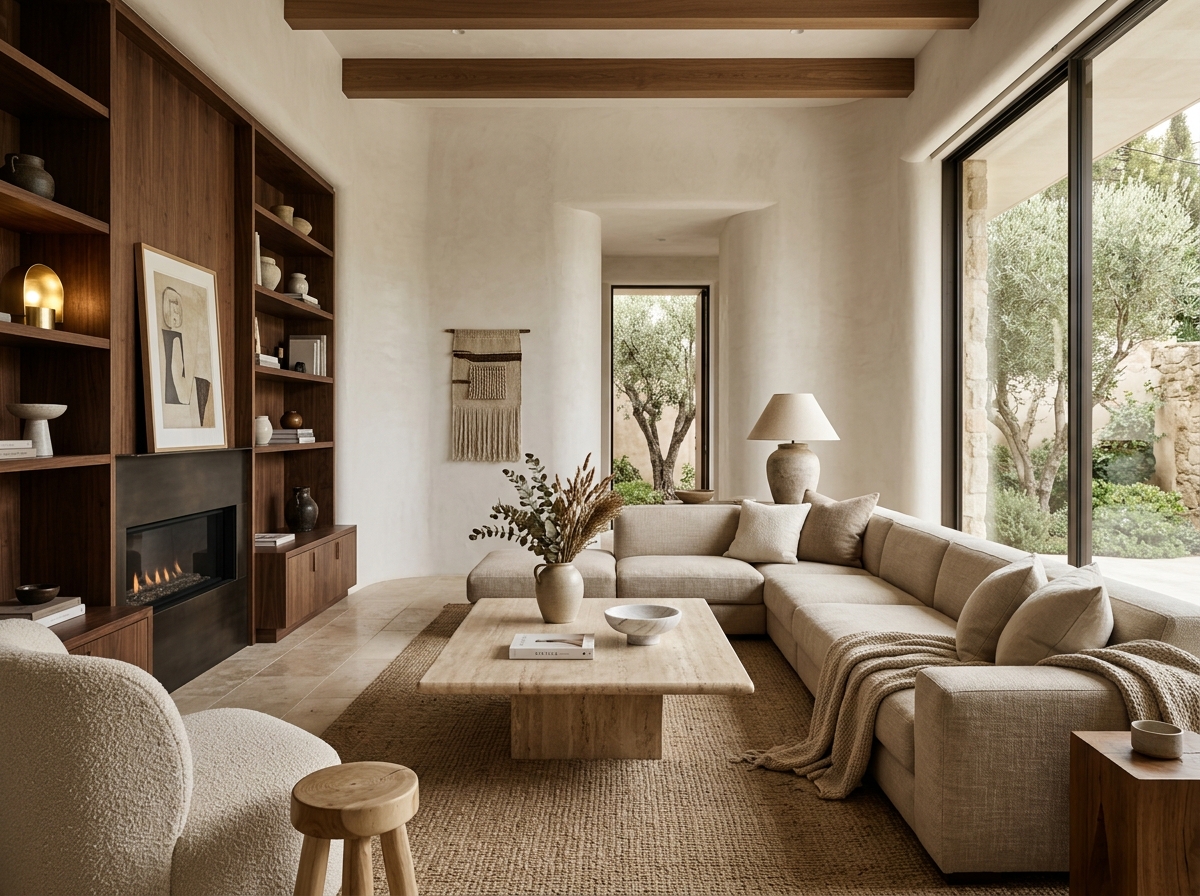
Curved microcement plaster, Italian travertine floors, and bespoke dark walnut millwork.
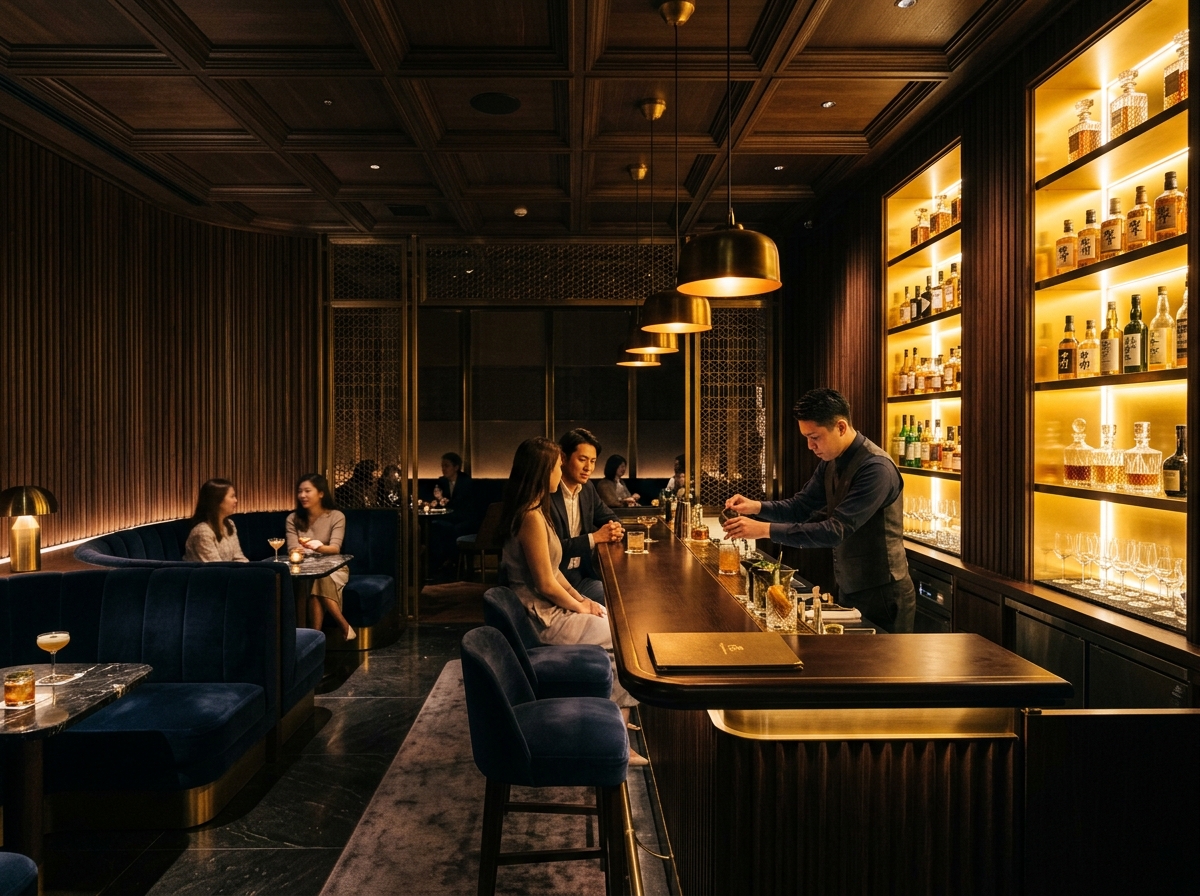
Curved midnight velvet booths, ribbed dark timber paneling, and glowing amber backbar.
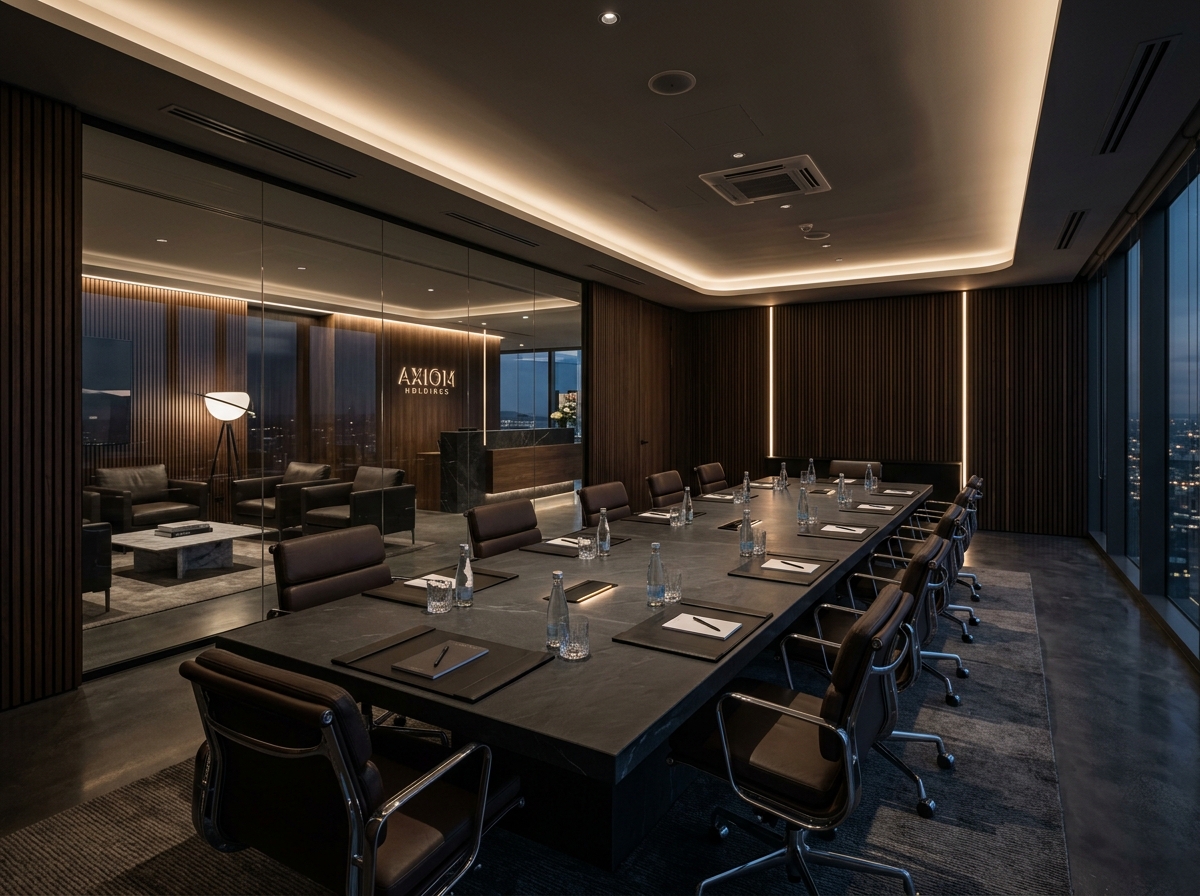
Monolithic custom slate conference tables, acoustic timber slats, and minimalist executive suites.
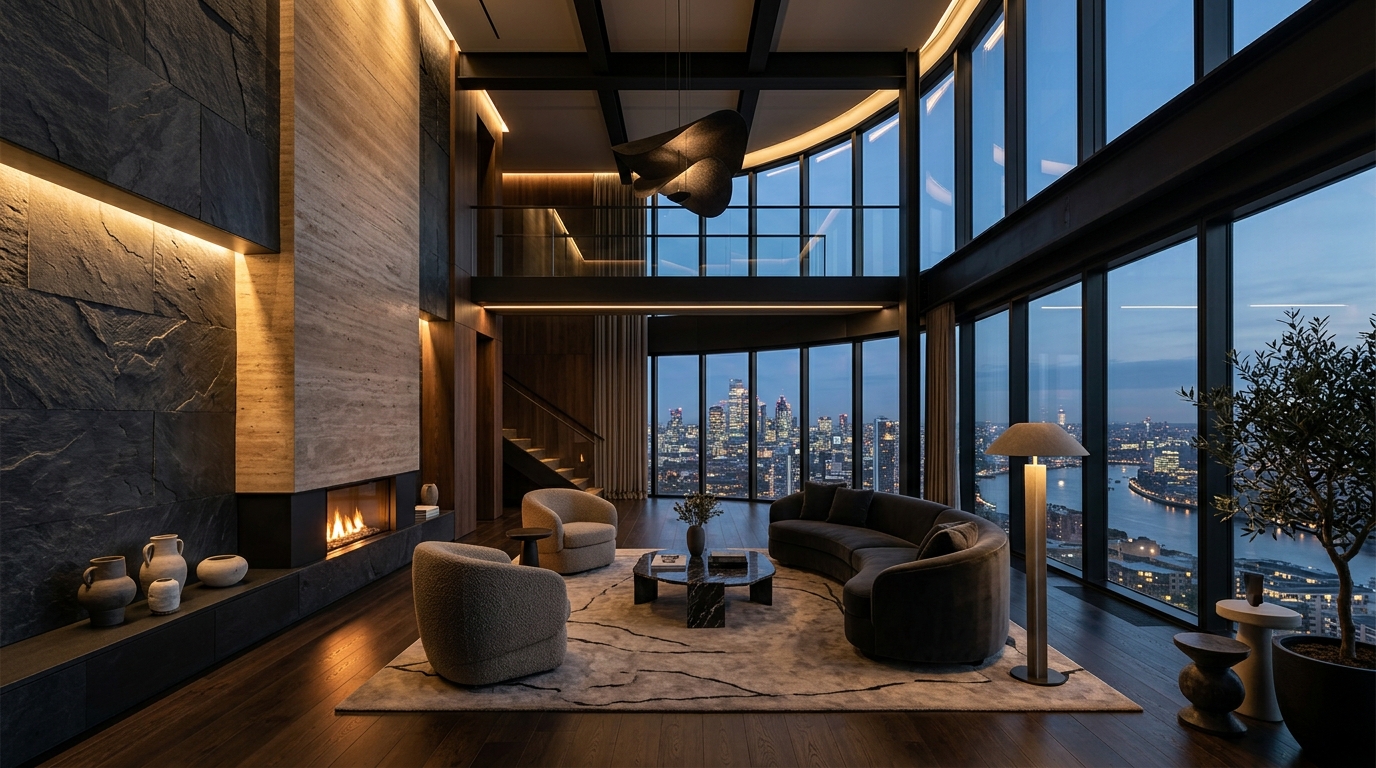
Double-height split-face slate feature fireplace, custom curved seating, and private mezzanine.
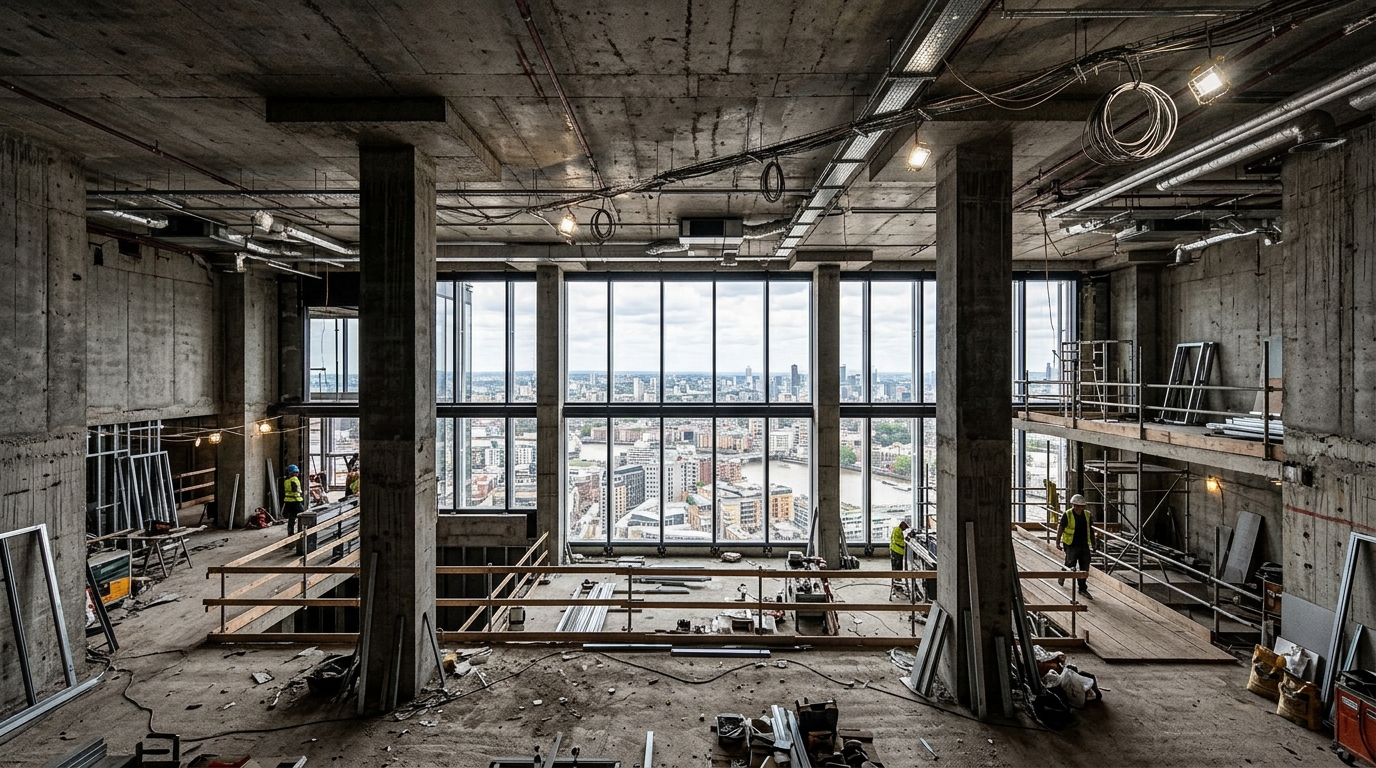
Drag the interactive slider to reveal how our end-to-end process transforms uninhabited bare space into high-art architecture.
Plan your architectural journey with indicative milestones tailored to your space parameters.
Schedule a dedicated 45-minute architectural briefing with our principal design directors. We review your floor plans, lifestyle aspirations, and site parameters.
Available for site visits worldwide or secure HD digital architectural workshops.
All consultations, property plans, and identity details are protected under standard NDA.
Step-by-step reservation with our design directors
Authentic reviews from owners, developers, and founders who commissioned their spaces with us.